
Address
116 Lemon Street, Guelph, ON
Price
$ 1,650,000
Property Attributes
- MLS#X14108420
- TypeSingle Family
- Listing Status New
- CityGuelph
- AreaSt. Georges
- NeighbourhoodSt. Georges
- Postal CodeN1E 2H6
- Style2-Storey
- Price$ 1,650,000
- Bedrooms4
- Full Bathrooms3
- Half Bathrooms0
- Sqr Footage2500-3000
Data Source:
Toronto Real Estate Board (TRREB)
Property Description
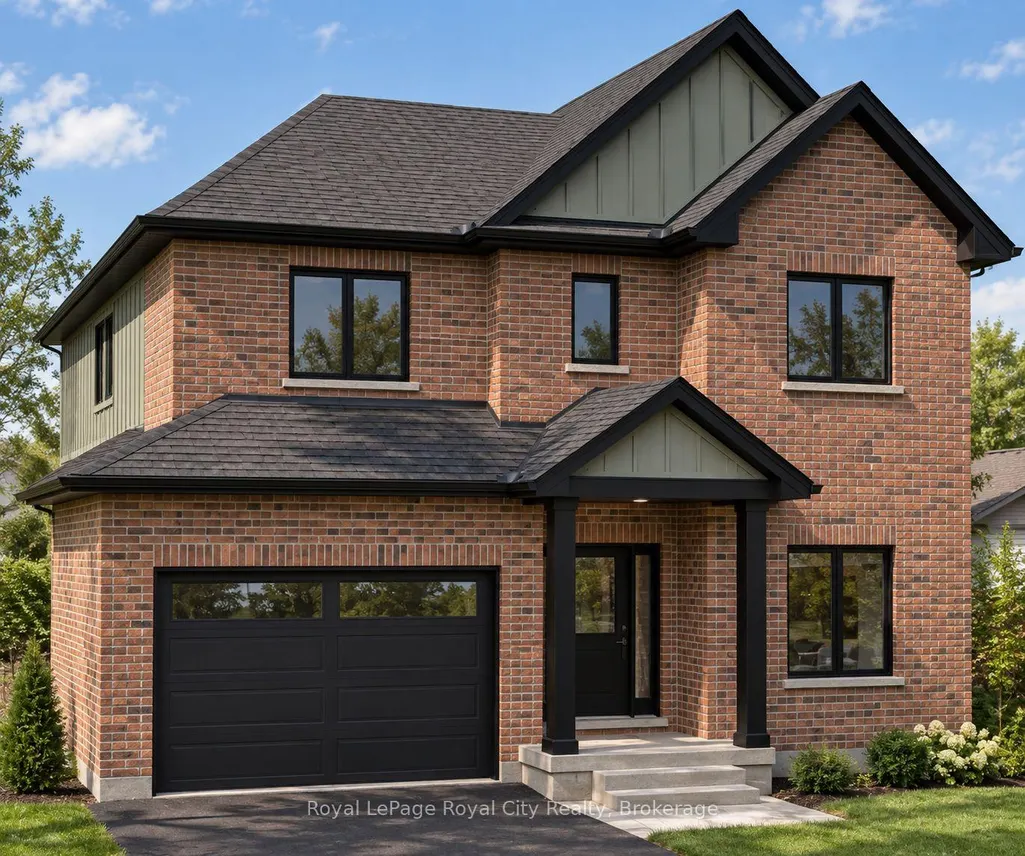
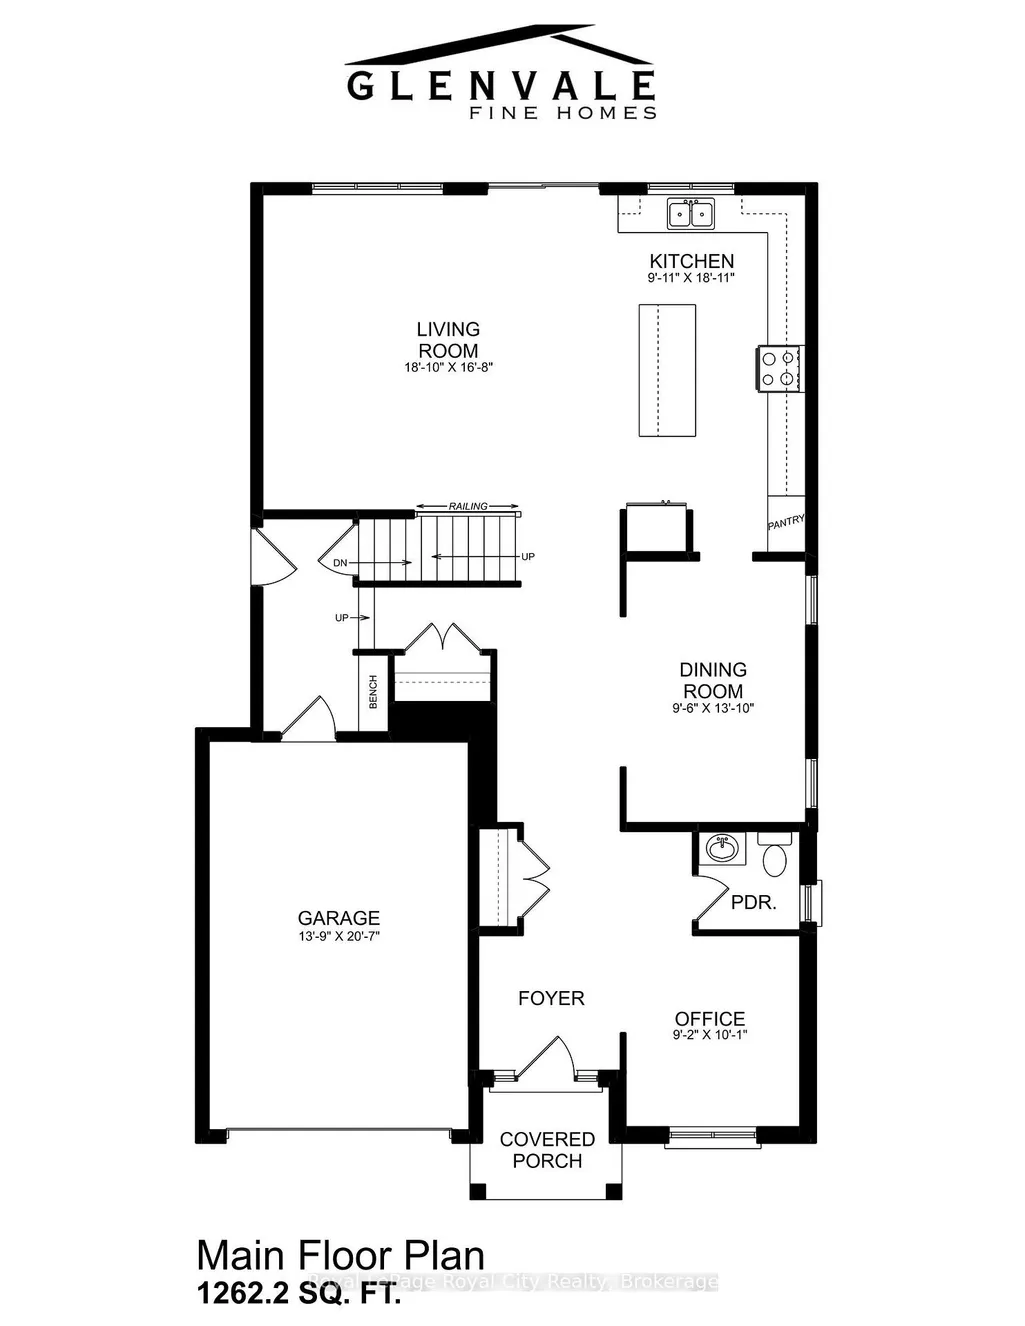
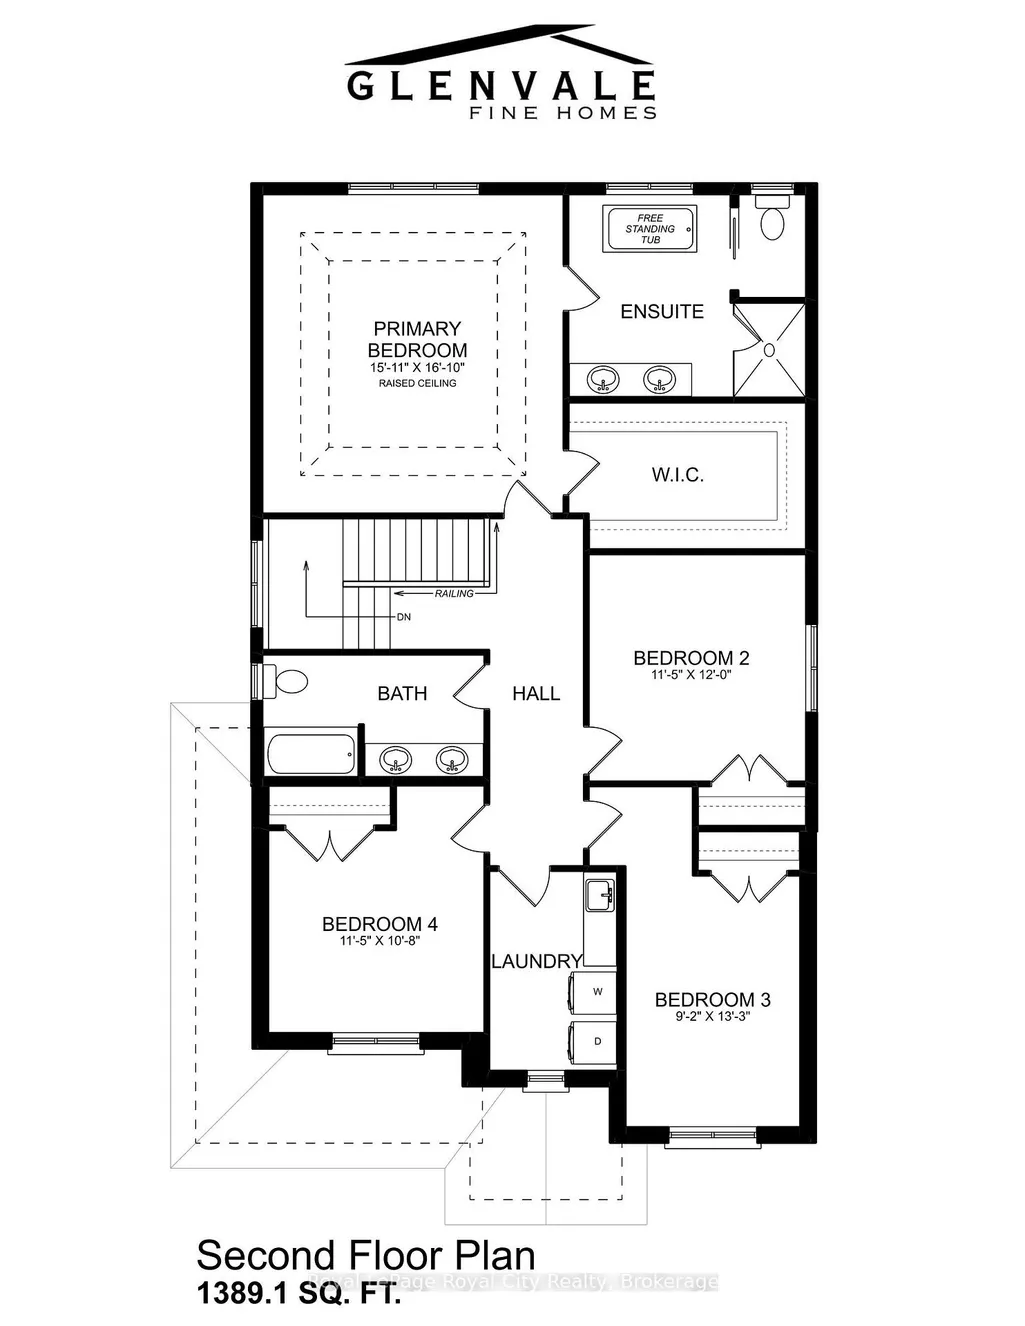
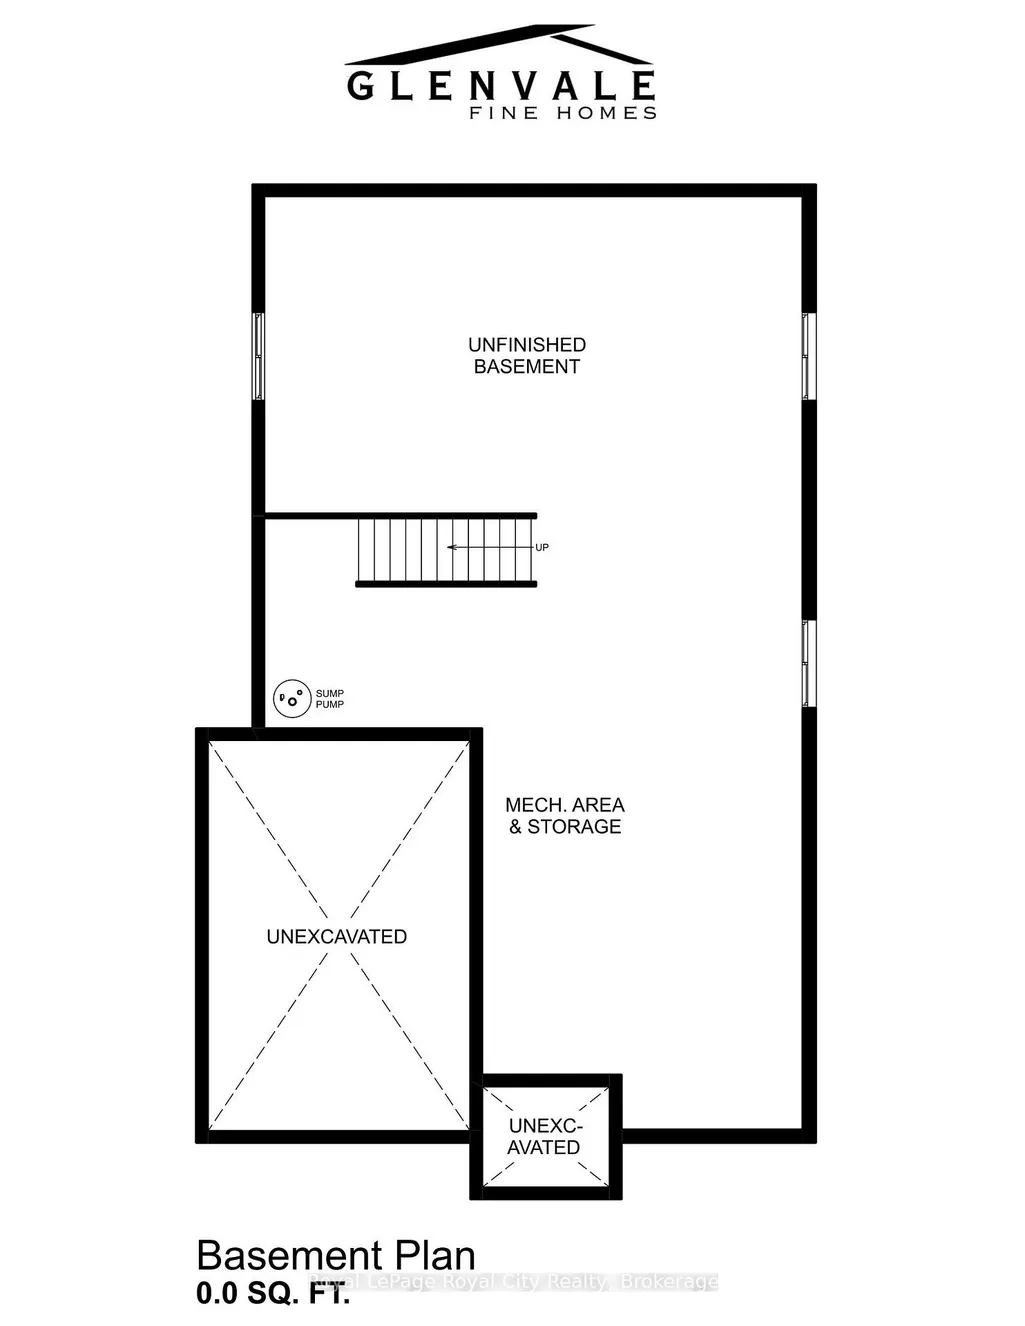
Imagine the luxury of a brand-new home surrounded by the charm and character of one of Guelph's most desirable neighbourhoods! Welcome to 116 Lemon Street, an exceptional new construction opportunity by Glenvale Fine Homes in the highly sought-after St. George's Park neighbourhood. Situated on a generous 50' x 100' lot, this beautifully designed residence offers over 2,650 sq. ft. of above-grade living space, complete with 4 bedrooms, 2.5 bathrooms and a dedicated main-floor office. Thoughtfully designed for modern family living, the main level features 9-foot ceilings, a spacious open-concept living and dining area and a stunning chef-inspired kitchen showcasing custom Barzotti cabinetry, quartz countertops and a large centre island perfect for gathering with family and friends. Upstairs, the impressive primary suite offers a cathedral ceiling, walk-in closet and spa-inspired 5-piece ensuite, complemented by three additional bedrooms, a beautifully appointed family bathroom and convenient second-floor laundry room. Quality craftsmanship shines throughout with engineered hardwood flooring, a solid red oak staircase, elegant millwork and carefully considered finishes. An attached garage and unfinished basement with bathroom rough-in provide additional convenience and future potential. Buyers will have the exciting opportunity to collaborate with the builder on their interior finish selections, including flooring, cabinetry colours, fixtures and design details, with exterior finishes and colour palettes also available for consideration, subject to builder specifications and allowances. Enjoy the rare opportunity to own a beautifully designed new home surrounded by mature trees, charming streetscapes and the incredible amenities of St. George's Park, with schools, parks, trails and vibrant downtown Guelph just minutes away.
| Price History | |
|---|---|
| 10/22/2026 | Listed $1,650,000 |
General Features
| Sewer | Sewer |
|---|---|
| Cooling | Central Air |
| Roof | Asphalt Shingle |
| Architectural Style | 2-Storey |
| Pool Features | None |
| Construction Materials | Vinyl Siding,Brick Front |
| Heater Type | Forced Air |
| Parking Spaces | 2 |
| Property Subtype | Detached |
| Tax Year | 2026 |
| Lot Depth | 100.0 |
| County | Wellington |
| New Construction | No |
| Property Type | Residential Freehold |
| Attached Garage | No |
| Facing Direction | North |
| Garage Y/N | Yes |
| Status | New |
| City | Guelph |
| Senior Community Y/N | No |
| Lot Size Units | Feet |
| Property Attached Y/N | No |
| Tax Annual Amount | 0.0 |
| Standard Status | Active |
| Occupancy Type | Vacant |
| Legal Description | TBD |
Interior Features
| Interior Amenities | Carpet Free,ERV/HRV,Rough-In Bath,Sump Pump |
|---|---|
| Basement | Full,Unfinished |
| Heat Source | Gas |
| Basement (Y/N) | No |
| Air Conditioning Y/N | Yes |
| Heating Y/N | Yes |
| Fireplace Y/N | No |
| Total Bedrooms | 4 |
| Elevator? | No |
| Total Baths | 3 |
| Bedrooms | 4 |
| Living Area Range | 2500-3000 |
Exterior Features
| Total Parking | 3.0 |
|---|---|
| Garage Type | Attached |
| Foundation Details | Poured Concrete |
| Spa | No |
| Waterfront Y/N | No |
| Covered Spaces | 1.0 |
Amenities
- Views
- New Construction
- Adult 55+
- Lease To Own
- No Strata Fees
- Furnished
- Primary On Main
- Air Conditioning
- Seller Finance
- Green
- Fixer Upper
- Horse
- Golf
- Fireplace
- Deck
- Garage
- Basement
- Pool
Property vs Single Family Average in N1E 2H6
Price
Visits
 Toronto Real Estate Board (TRREB); All information deemed reliable but not guaranteed. All properties are subject to prior sale, change or withdrawal. Neither listing broker(s) or information provider(s) shall be responsible for any typographical errors, misinformation, misprints and shall be held totally harmless. Listing(s) information is provided for consumer's personal, non-commercial use and may not be used for any purpose other than to identify prospective properties consumers may be interested
 Data provided by the Ontario Regional Technology & Information Systems. The information is deemed reliable, but is not guaranteed. Not intended to solicit buyers or sellers, landlords or tenants currently under contract.
The trademarks REALTOR®, REALTORS® and the REALTOR® logo are controlled by The Canadian Real Estate Association (CREA) and identify real estate professionals who are members of CREA. The trademarks MLS®, Multiple Listing Service® and the associated logos are owned
 All information deemed reliable but not guaranteed. All properties are subject to prior sale, change or withdrawal. Neither listing broker(s) or information provider(s) shall be responsible for any typographical errors, misinformation, misprints and shall be held totally harmless. Listing(s) information is provided for consumer's personal, non-commercial use and may not be used for any purpose other than to identify prospective properties consumers may be interested in purchasing. The data relating
 All information deemed reliable but not guaranteed. All properties are subject to prior sale, change or withdrawal. Neither listing broker(s) or information provider(s) shall be responsible for any typographical errors, misinformation, misprints and shall be held totally harmless. Listing(s) information is provided for consumer's personal, non-commercial use and may not be used for any purpose other than to identify prospective properties consumers may be interested in purchasing. The data relating