
Open House Sat, Nov 7th 2:30 PM - 4:00 PM

Address
221 Grange Street, Guelph, ON
Price
$ 799,900
Property Attributes
- MLS#X14134056
- TypeSingle Family
- Listing Status New
- CityGuelph
- AreaSt. Georges
- NeighbourhoodSt. Georges
- Postal CodeN1E 2W2
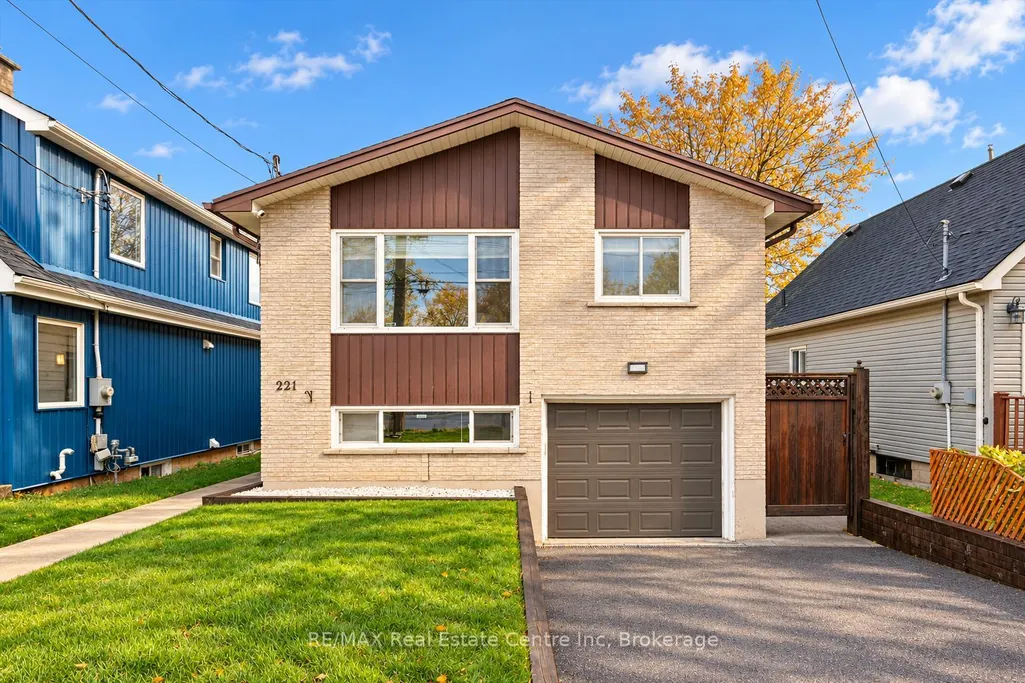
- StyleBungalow-Raised
- Taxes$ 4572
- Price$ 799,900
- Bedrooms4
- Full Bathrooms2
- Half Bathrooms0
- Sqr Footage700-1100
- Lot Size0.25 Acres
Data Source:
Toronto Real Estate Board (TRREB)
Property Description
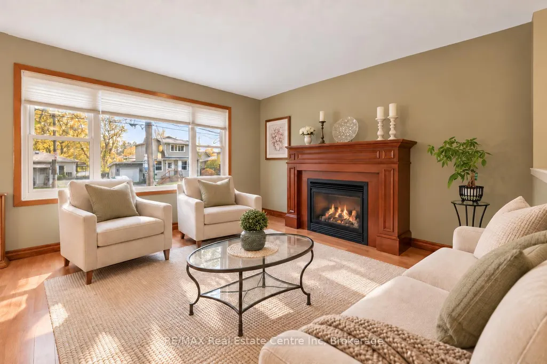
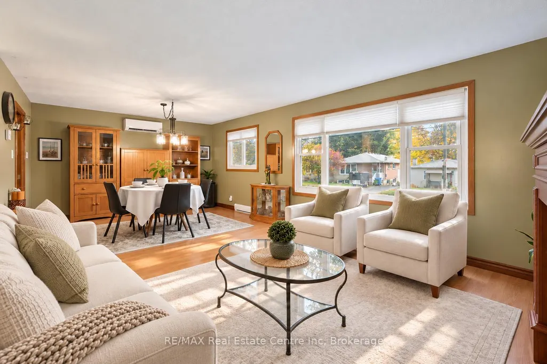
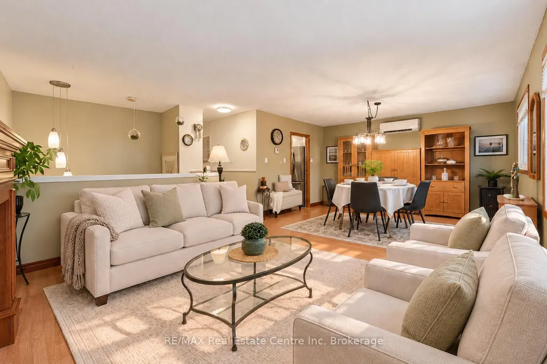
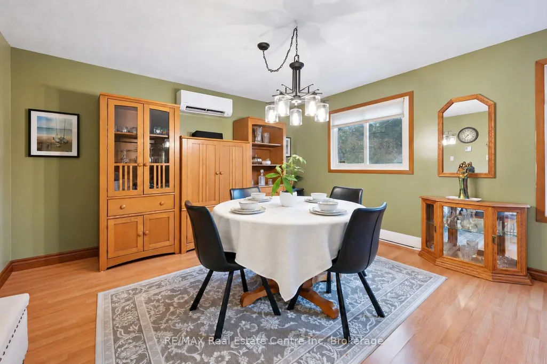
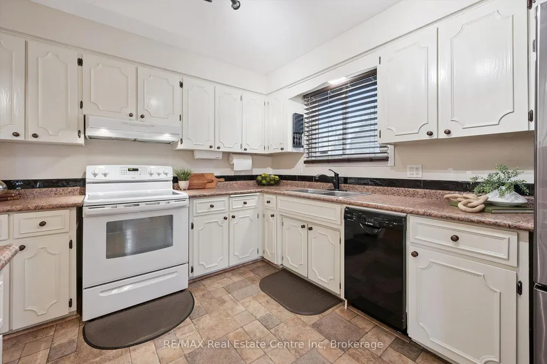
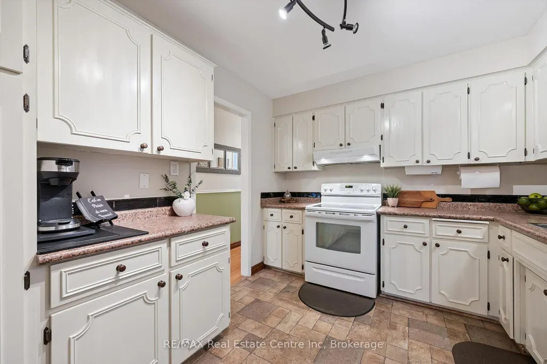
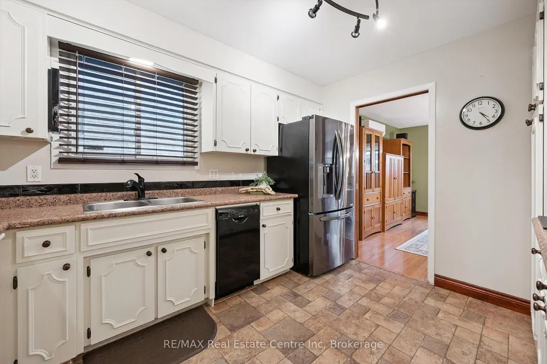
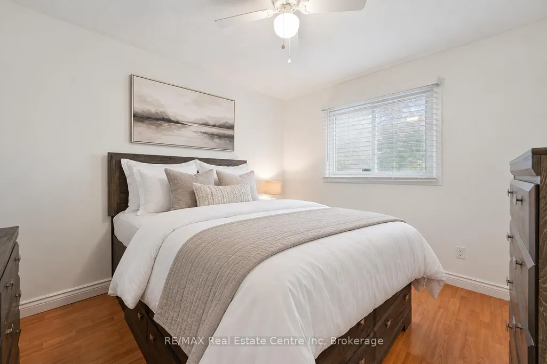
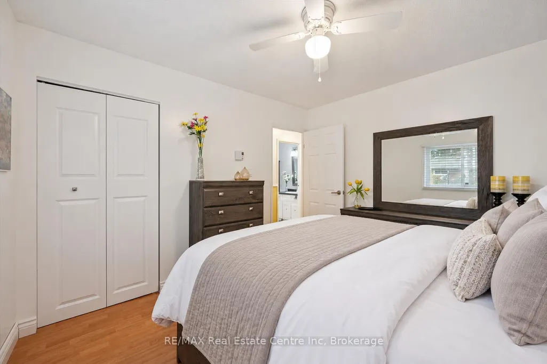
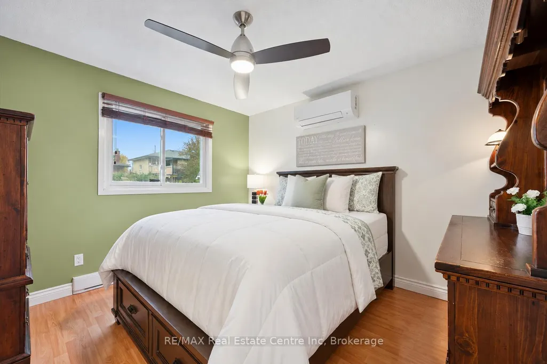
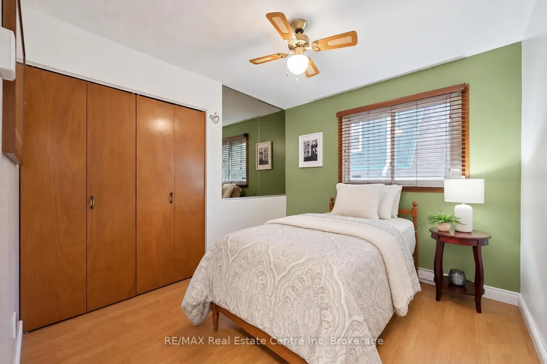
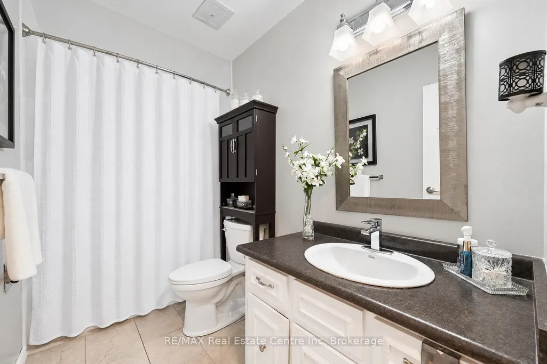
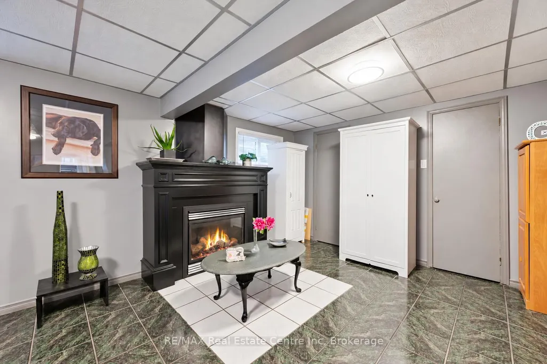
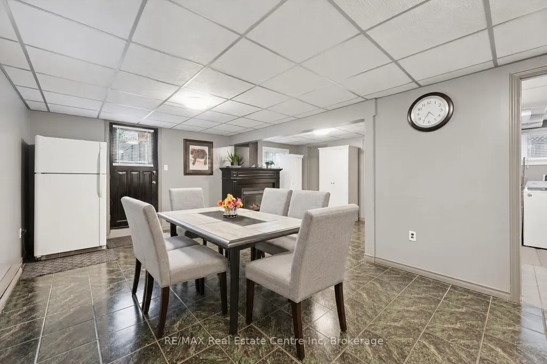
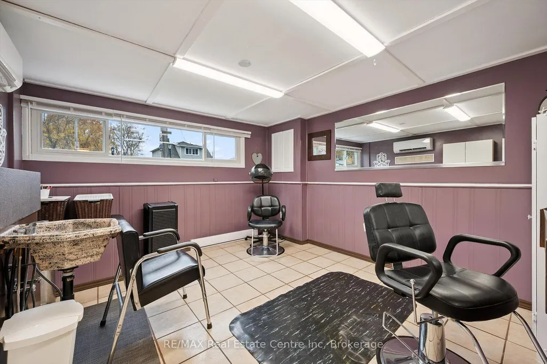
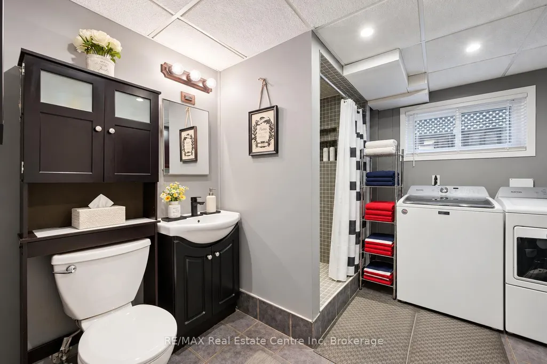
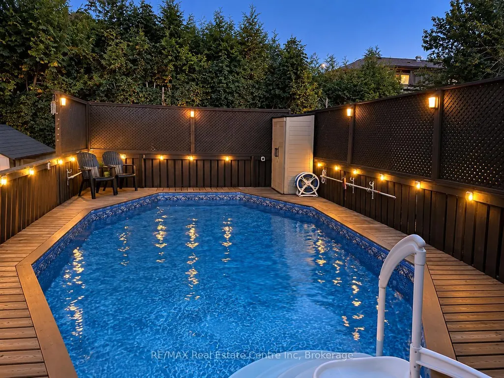
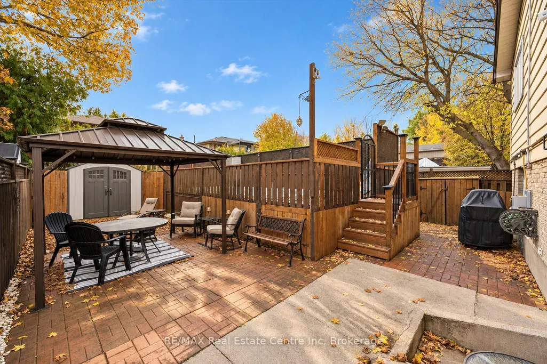
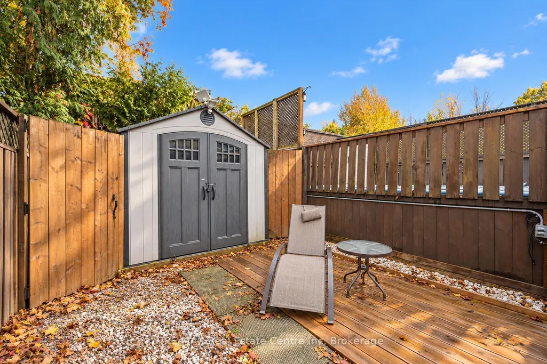
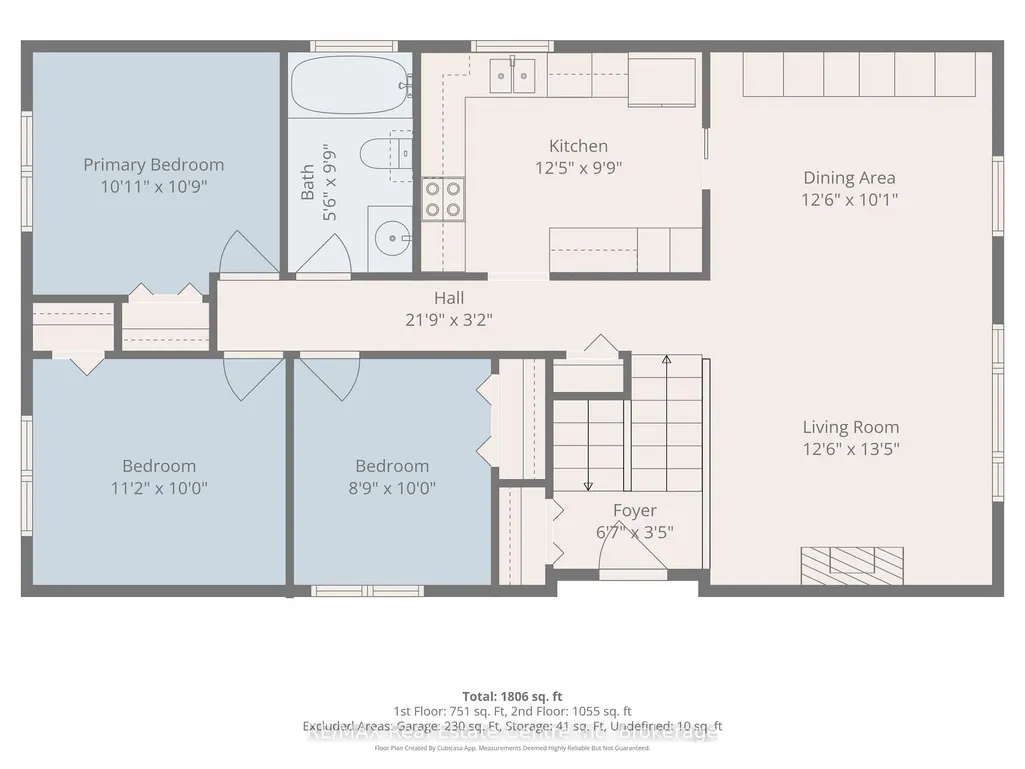
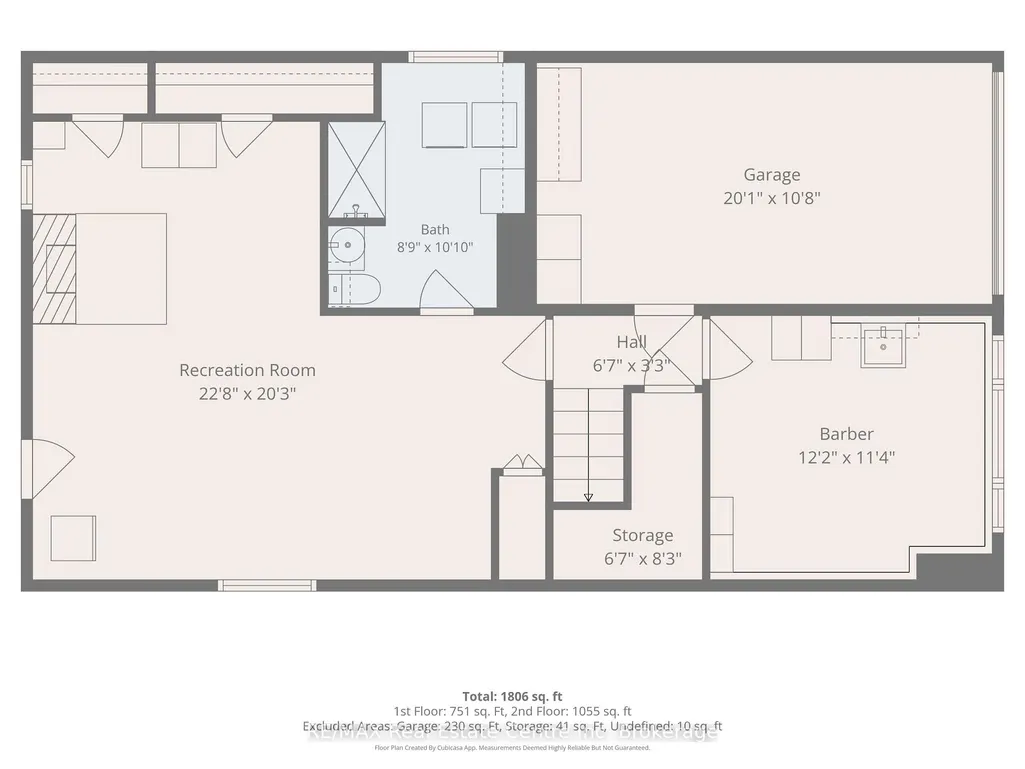
Welcome to 221 Grange St, a bright 3+1 bedroom raised bungalow offering a backyard oasis with a pool and a finished walkout basement with a separate entrance-an appealing opportunity for those seeking space for a home-based business or future in-law suite potential! The open-concept living and dining room welcomes you with hardwood flooring and oversized windows that fill the space with natural light. Unwind in the inviting living area or gather with friends and family in the spacious dining room, with plenty of room for a full-sized table and hutches to keep your entertaining essentials close at hand. The kitchen features classic white cabinetry, ample counter space for meal preparation and a window above the sink. Three generously sized bedrooms offer hardwood flooring, double closets and large windows. A 4-piece bathroom with ample vanity counter space and a shower/tub combination completes the main level. Downstairs, the finished walkout basement offers a separate entrance, a huge recreation area with a cozy fireplace and a separate room currently set up as a salon-ideal for a home-based business or exploring future in-law suite potential. A 3-piece bathroom and laundry complete this level. Spend your summers enjoying your own backyard retreat! An expansive patio with a 10 X 10 metal gazebo sets the scene for outdoor dining and relaxed evenings, while the upper deck surrounds the pool with space to lounge between swims. A storage shed keeps pool accessories and outdoor essentials organized. Enjoy a family-friendly location around the corner from Franchetto Park, St. John Catholic School and St. James Catholic High School. Nearby Victoria Road Recreation Centre, a fitness centre and local shopping offer plenty of everyday convenience, with coffee shops and restaurants close
| Price History | |
|---|---|
| 10/30/2026 | Listed $799,900 |
General Features
| Sewer | Sewer |
|---|---|
| Cooling | Other |
| Roof | Asphalt Shingle |
| Architectural Style | Bungalow-Raised |
| Pool Features | On Ground |
| Construction Materials | Brick,Vinyl Siding |
| Heater Type | Baseboard |
| Parking Spaces | 2 |
| Property Subtype | Detached |
| Tax Year | 2026 |
| Lot Depth | 120.0 |
| PropertyFeatures | Hospital,Library,Park,Public Transit,Rec./Commun.Centre,School |
| County | Wellington |
| New Construction | No |
| Property Type | Residential Freehold |
| Attached Garage | No |
| Facing Direction | South |
| Garage Y/N | Yes |
| Status | New |
| City | Guelph |
| Senior Community Y/N | No |
| Lot Size Units | Feet |
| Property Attached Y/N | No |
| Tax Annual Amount | 4572.89 |
| Standard Status | Active |
| Occupancy Type | Vacant |
| Tax Assessed Value | 306000 |
| Legal Description | PT Lots 10 & 11,Plan 230,PART 1,61R1350 ; GUELPH |
Interior Features
| Interior Amenities | Water Heater Owned,Water Softener |
|---|---|
| Basement | Full,Finished,Separate Entrance,Walk-Out |
| Fireplace Features | Living Room,Natural Gas |
| Heat Source | Electric |
| Basement (Y/N) | No |
| Air Conditioning Y/N | Yes |
| Heating Y/N | Yes |
| Fireplace Y/N | Yes |
| Total Bedrooms | 4 |
| Elevator? | No |
| Total Baths | 2 |
| Bedrooms | 3+1 |
| Living Area Range | 700-1100 |
Exterior Features
| Parking Features | Private Double |
|---|---|
| Total Parking | 3.0 |
| Garage Type | Attached |
| Foundation Details | Poured Concrete |
| Spa | No |
| Waterfront Y/N | No |
| Covered Spaces | 1.0 |
Amenities
- Views
- New Construction
- Adult 55+
- Lease To Own
- No Strata Fees
- Furnished
- Primary On Main
- Air Conditioning
- Seller Finance
- Green
- Fixer Upper
- Horse
- Golf
- Fireplace
- Deck
- Garage
- Basement
- Pool
Property vs Single Family Average in N1E 2W2
Price
Visits
 Toronto Real Estate Board (TRREB); All information deemed reliable but not guaranteed. All properties are subject to prior sale, change or withdrawal. Neither listing broker(s) or information provider(s) shall be responsible for any typographical errors, misinformation, misprints and shall be held totally harmless. Listing(s) information is provided for consumer's personal, non-commercial use and may not be used for any purpose other than to identify prospective properties consumers may be interested
 Data provided by the Ontario Regional Technology & Information Systems. The information is deemed reliable, but is not guaranteed. Not intended to solicit buyers or sellers, landlords or tenants currently under contract.
The trademarks REALTOR®, REALTORS® and the REALTOR® logo are controlled by The Canadian Real Estate Association (CREA) and identify real estate professionals who are members of CREA. The trademarks MLS®, Multiple Listing Service® and the associated logos are owned
 All information deemed reliable but not guaranteed. All properties are subject to prior sale, change or withdrawal. Neither listing broker(s) or information provider(s) shall be responsible for any typographical errors, misinformation, misprints and shall be held totally harmless. Listing(s) information is provided for consumer's personal, non-commercial use and may not be used for any purpose other than to identify prospective properties consumers may be interested in purchasing. The data relating
 All information deemed reliable but not guaranteed. All properties are subject to prior sale, change or withdrawal. Neither listing broker(s) or information provider(s) shall be responsible for any typographical errors, misinformation, misprints and shall be held totally harmless. Listing(s) information is provided for consumer's personal, non-commercial use and may not be used for any purpose other than to identify prospective properties consumers may be interested in purchasing. The data relating