
Address
41 William Street, Guelph, ON
Price
$ 669,000
Property Attributes
- MLS#X13420410
- TypeSingle Family
- Listing Status Price Change
- CityGuelph
- AreaSt. Georges
- NeighbourhoodSt. Georges
- Postal CodeN1E 5E2
- StyleBungalow
- Taxes$ 4878
- Price$ 669,000
- Bedrooms4
- Full Bathrooms2
- Half Bathrooms0
- Sqr Footage700-1100
Data Source:
Toronto Real Estate Board (TRREB)
Property Description
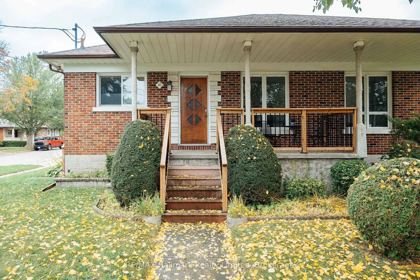
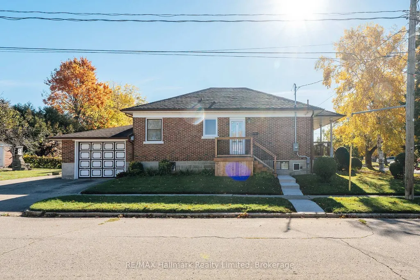
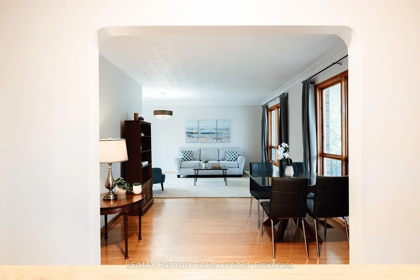
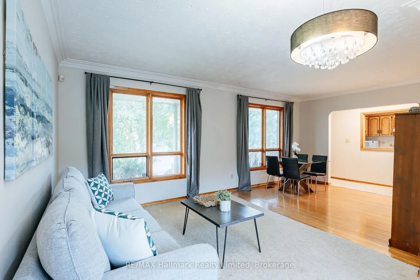
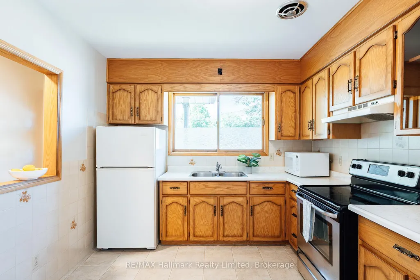
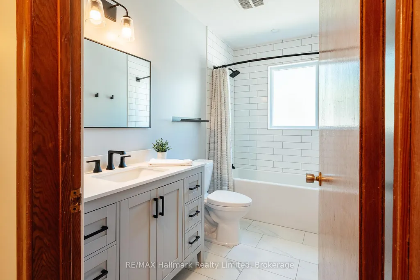
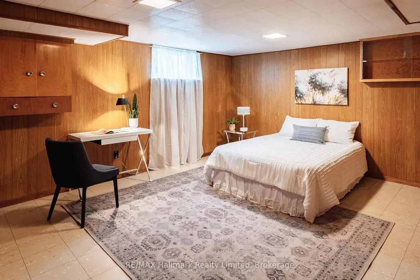
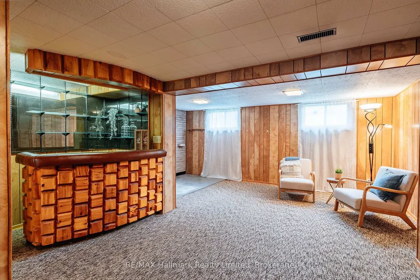
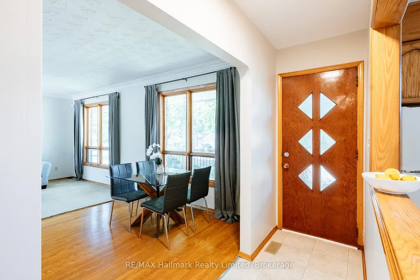
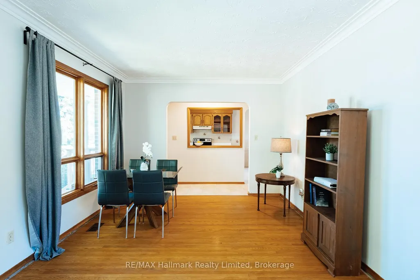
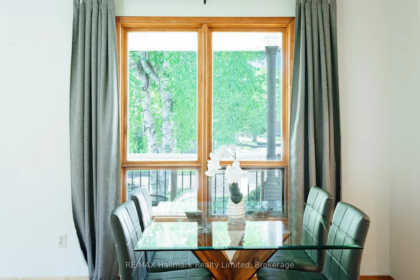
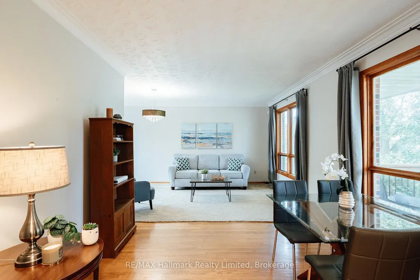
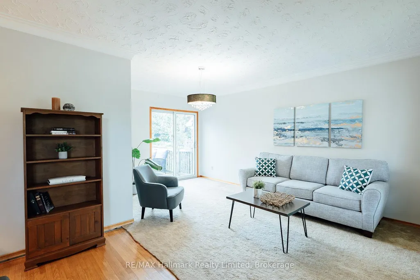
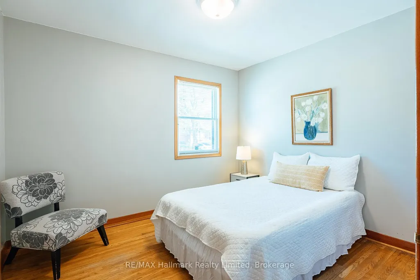
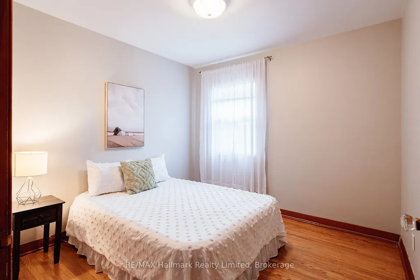
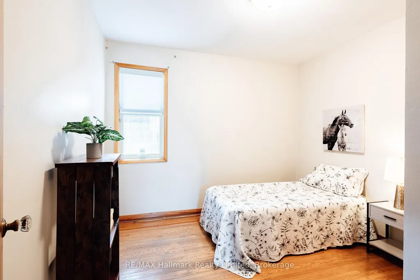
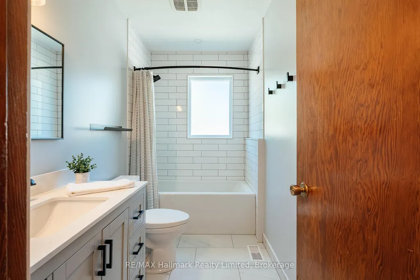
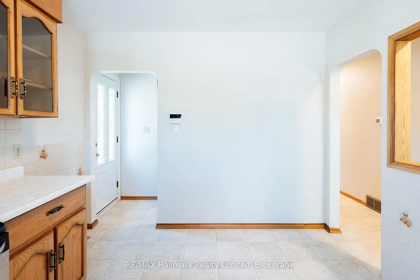
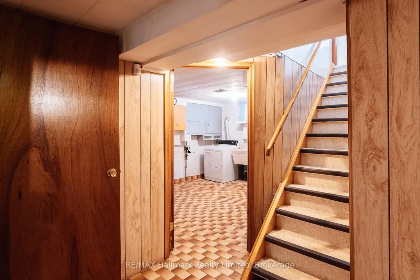
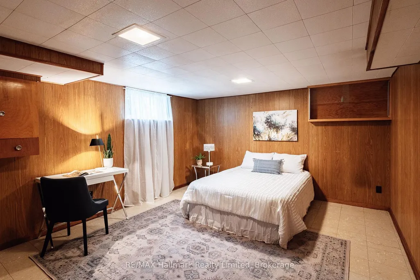
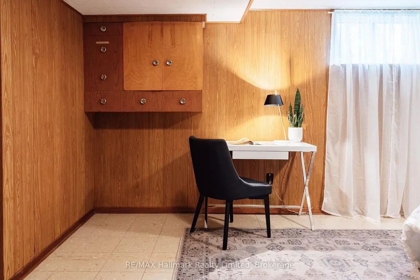
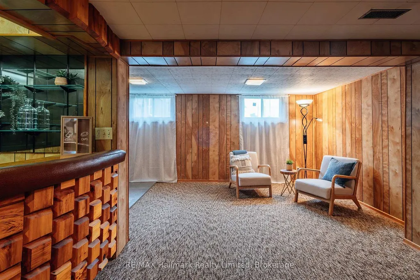
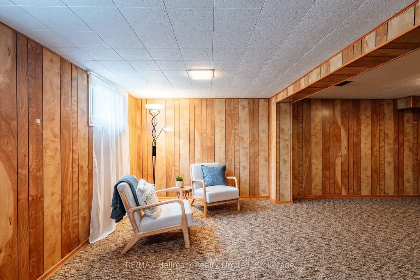
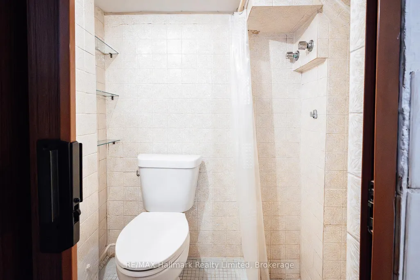
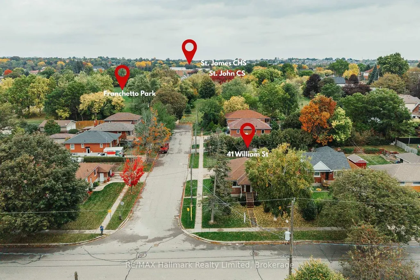
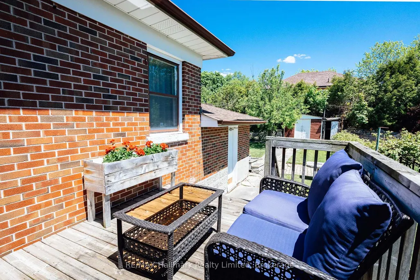
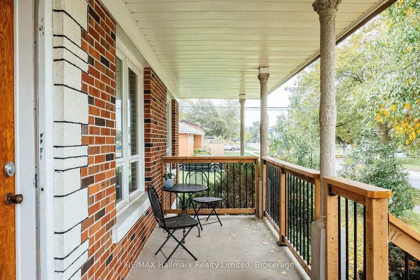
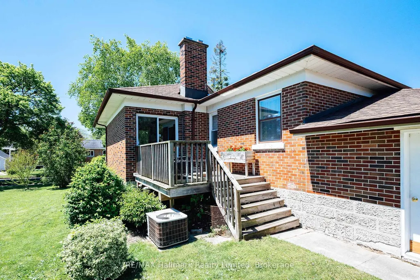
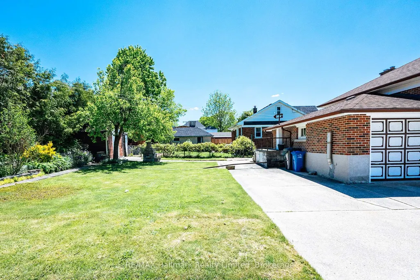
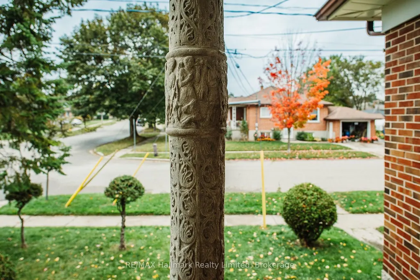
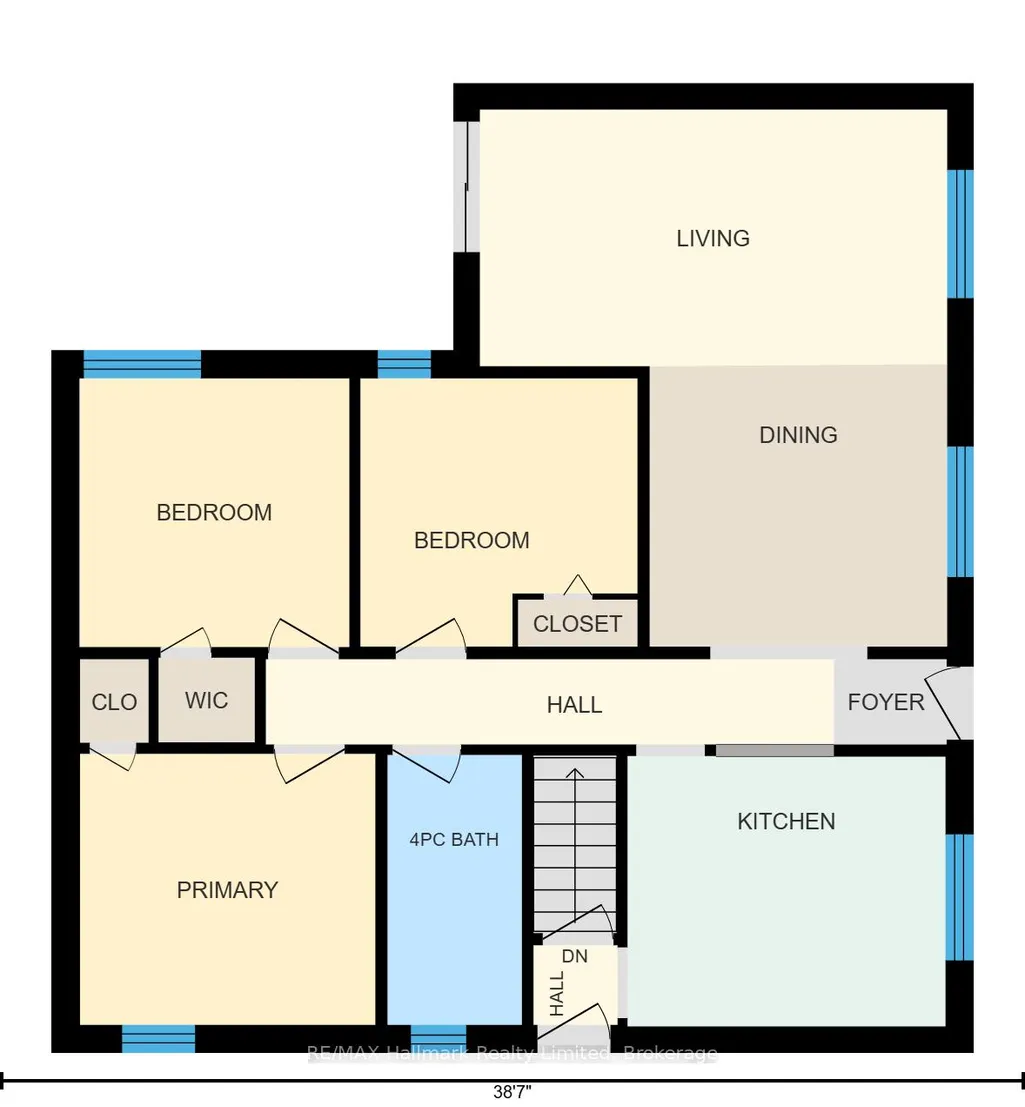
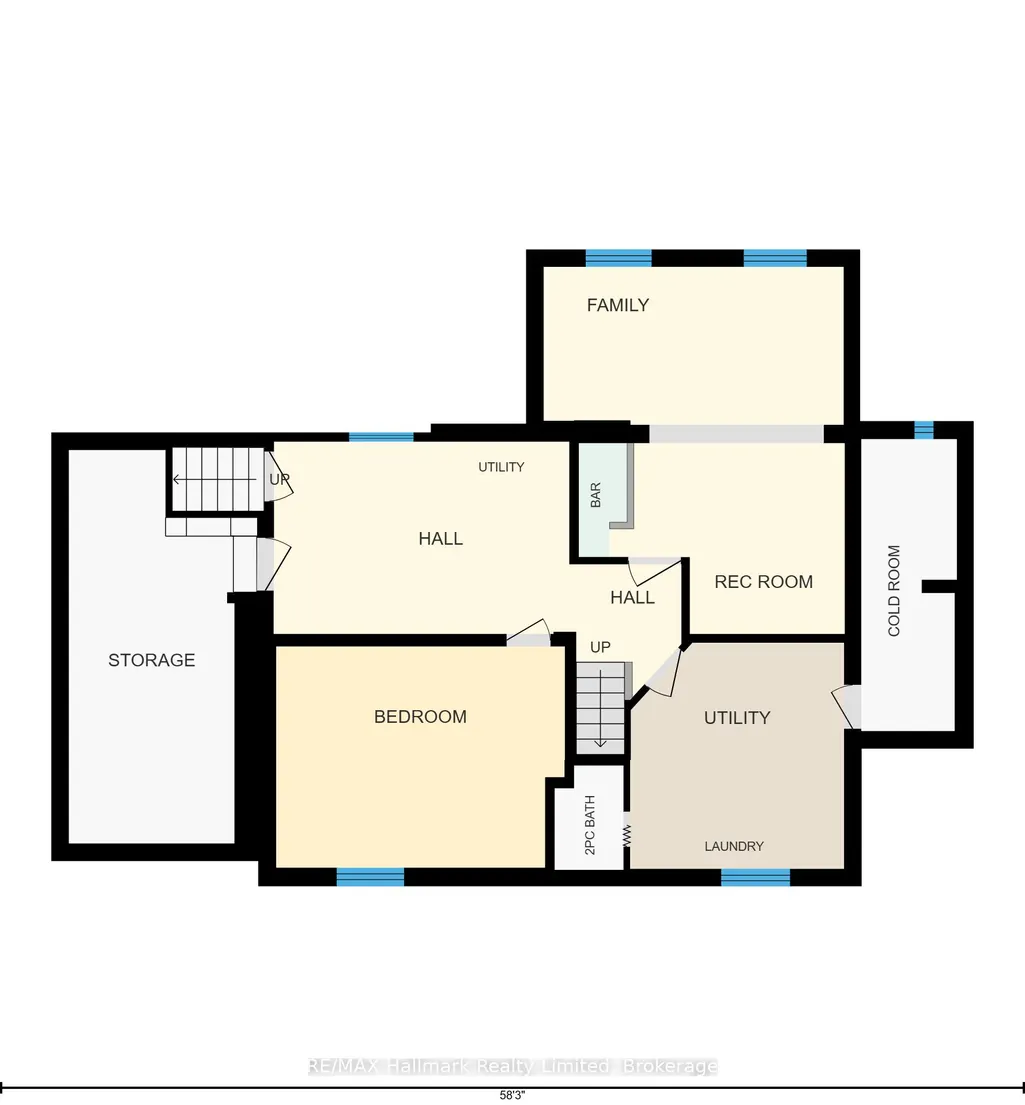
William Street, St. George's Park East. This is an established neighbourhood with mature trees, and fall is when it shows best! Come drive the area before the leaves come down. A corner-lot brick bungalow, built 1955, with 4 bedrooms: three on the main floor and one flex space in the finished basement. One family has called it home for more than 60 years. Are you next? Ornamental cast cement columns frame the covered front porch. Inside you'll find plaster relief ceilings, solid hardwood in the dining room, hall and bedrooms, and solid oak cabinets in the kitchen. The main bathroom was fully renovated in 2020. A sliding door from the living space opens to the back sun deck. Downstairs: a fourth bedroom flex space, a cedar bar, a 2-piece bath and laundry, plus an oversized cantina. A side entrance leads straight to the basement stairs. Double-wide driveway and attached single-car garage with direct access into the home. Furnace 2019. Roof 2014. Side porch 2025. Check out the floor plans, lots of living space here! Walking distance to several nearby schools for the kids. East Rec Centre, churches and shopping all 5 minutes away.
| Price History | |
|---|---|
| 6/9/2026 | Listed $749,000 |
| 7/6/2026 | 2$735,000 |
| 9/14/2026 | 5$699,900 |
| 11/6/2026 | 5$669,000 |
General Features
| Sewer | Sewer |
|---|---|
| Cooling | Central Air |
| Roof | Asphalt Shingle |
| Architectural Style | Bungalow |
| Pool Features | None |
| Construction Materials | Brick |
| Heater Type | Forced Air |
| Parking Spaces | 3 |
| Property Subtype | Detached |
| Tax Year | 2025 |
| Lot Depth | 120.0 |
| County | Wellington |
| New Construction | No |
| Property Type | Residential Freehold |
| Attached Garage | No |
| Facing Direction | West |
| Garage Y/N | Yes |
| Status | Price Change |
| City | Guelph |
| Senior Community Y/N | No |
| Lot Size Units | Feet |
| Property Attached Y/N | No |
| Tax Annual Amount | 4878.0 |
| Virtual Tour | https://unbranded.youriguide.com/41_william_st_guelph_on/ |
| Standard Status | Active |
| Occupancy Type | Owner |
| Legal Description | LOT 17,PLAN 440 ; GUELPH |
Interior Features
| Interior Amenities | Water Heater |
|---|---|
| Basement | Finished,Separate Entrance,Walk-Up,Full |
| Heat Source | Gas |
| Basement (Y/N) | No |
| Air Conditioning Y/N | Yes |
| Heating Y/N | Yes |
| Fireplace Y/N | No |
| Total Bedrooms | 4 |
| Elevator? | No |
| Total Baths | 2 |
| Bedrooms | 4 |
| Living Area Range | 700-1100 |
Exterior Features
| Waterfront | None |
|---|---|
| Parking Features | Private |
| Total Parking | 4.0 |
| Garage Type | Attached |
| Foundation Details | Poured Concrete |
| Spa | No |
| Lot Size Source | MPAC |
| Waterfront Y/N | No |
| Covered Spaces | 1.0 |
Amenities
- Views
- New Construction
- Adult 55+
- Lease To Own
- No Strata Fees
- Furnished
- Primary On Main
- Air Conditioning
- Seller Finance
- Green
- Fixer Upper
- Horse
- Golf
- Fireplace
- Deck
- Garage
- Basement
- Pool
Property vs Single Family Average in N1E 5E2
Price
Taxes
Visits
 Toronto Real Estate Board (TRREB); All information deemed reliable but not guaranteed. All properties are subject to prior sale, change or withdrawal. Neither listing broker(s) or information provider(s) shall be responsible for any typographical errors, misinformation, misprints and shall be held totally harmless. Listing(s) information is provided for consumer's personal, non-commercial use and may not be used for any purpose other than to identify prospective properties consumers may be interested
 Data provided by the Ontario Regional Technology & Information Systems. The information is deemed reliable, but is not guaranteed. Not intended to solicit buyers or sellers, landlords or tenants currently under contract.
The trademarks REALTOR®, REALTORS® and the REALTOR® logo are controlled by The Canadian Real Estate Association (CREA) and identify real estate professionals who are members of CREA. The trademarks MLS®, Multiple Listing Service® and the associated logos are owned
 All information deemed reliable but not guaranteed. All properties are subject to prior sale, change or withdrawal. Neither listing broker(s) or information provider(s) shall be responsible for any typographical errors, misinformation, misprints and shall be held totally harmless. Listing(s) information is provided for consumer's personal, non-commercial use and may not be used for any purpose other than to identify prospective properties consumers may be interested in purchasing. The data relating
 All information deemed reliable but not guaranteed. All properties are subject to prior sale, change or withdrawal. Neither listing broker(s) or information provider(s) shall be responsible for any typographical errors, misinformation, misprints and shall be held totally harmless. Listing(s) information is provided for consumer's personal, non-commercial use and may not be used for any purpose other than to identify prospective properties consumers may be interested in purchasing. The data relating